
Integrated design & construction solutions
Best Architecture Company in Tamil Nadu for Residential, Commercial & Industrial Projects
Our architectural services cover every stage of the design journey from planning functional spaces to creating detailed visualizations that support confident construction decisions.
Our Architectural Design Expertise
Our architectural services cover every stage of the design journey from planning functional spaces to creating detailed visualizations that support confident construction decisions.
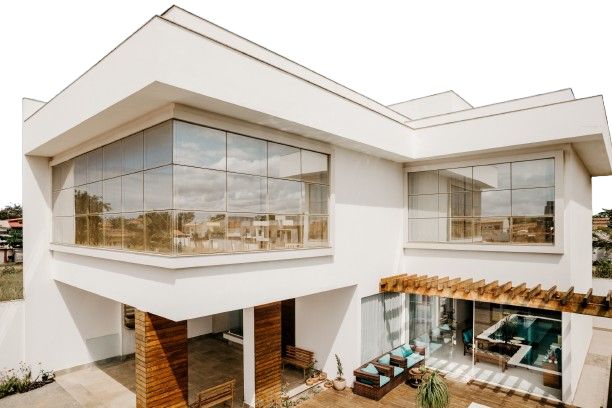
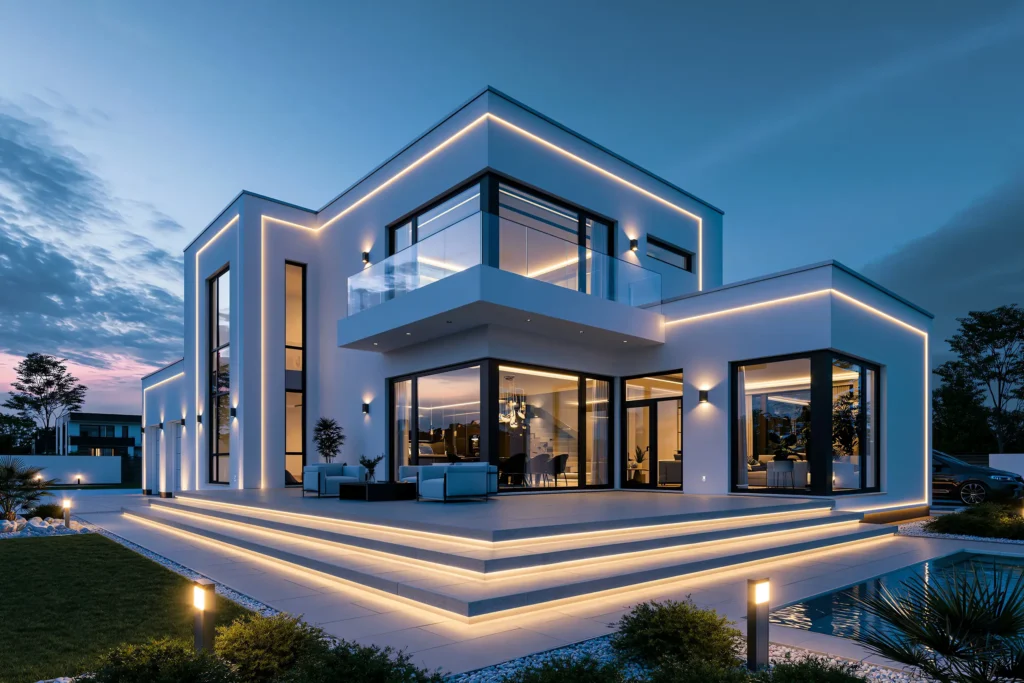
Building Design & Space Planning
Create functional, efficient, and aesthetically balanced layouts that maximize every square foot of your project.
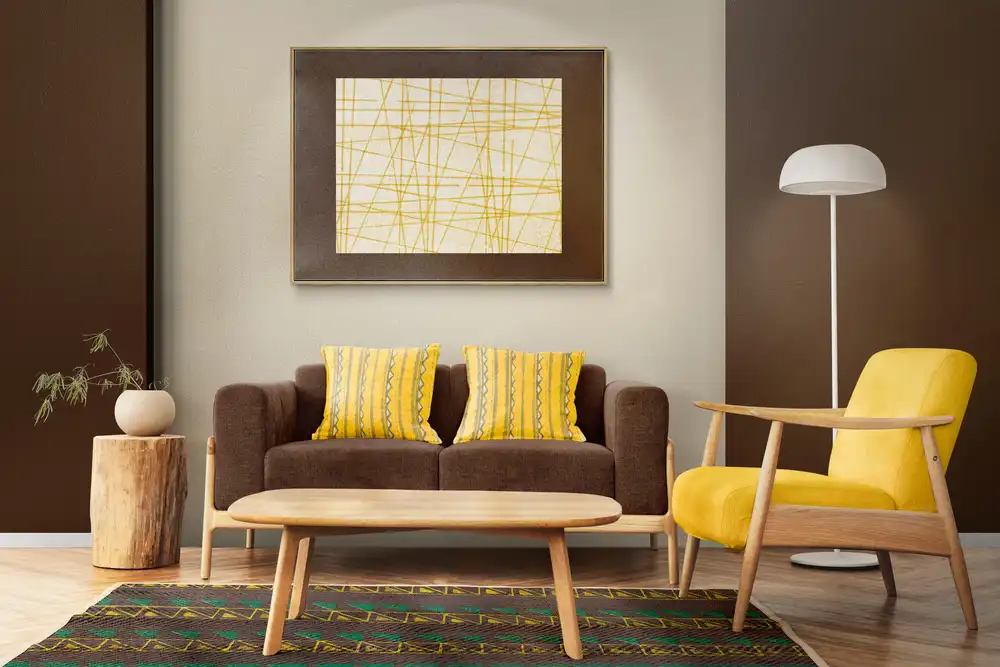
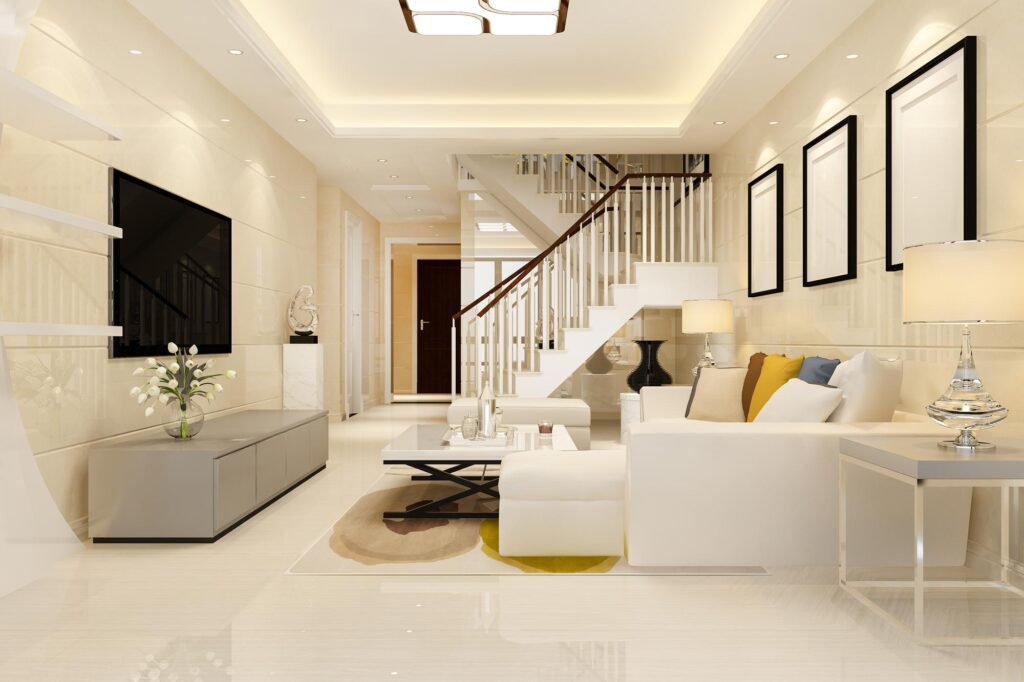
Interior Design & Space Planning
Design interiors that combine comfort, functionality, and visual appeal while reflecting your lifestyle or business needs.
Landscape Architecture
Plan attractive outdoor spaces that improve usability, enhance aesthetics, and complement the overall architectural design.
Urban Planning &
Site Design
Develop well-organized site layouts that optimize land use, accessibility, circulation, and future development potential.
Architectural Visualization & 3D Rendering
Visualize your project before construction through realistic 3D models and renderings that help you make informed design decisions.
Why Professional Architectural Design Matters
Better Space Utilization
Saves Time
Smooth Approval Process
Improved Aesthetics & Functionality
Save Construction Costs
Increases Property Value
Our Architectural Design Process
A successful building begins with a well-planned process. From understanding your ideas to delivering construction-ready drawings, we guide you through every stage with clear communication, expert planning, and attention to detail.
Consultation & Requirement Gathering
We begin by understanding your vision, project goals, budget, lifestyle, and functional requirements to establish a strong foundation.
Site Analysis & Planning
Our architects evaluate the site, analyze its opportunities and constraints, and develop a planning strategy that aligns with your project objectives.
Concept Design
We transform your ideas into creative architectural concepts, floor plans, and preliminary layouts that balance functionality and aesthetics.
Design Development
After refining the concept, we prepare detailed architectural drawings, elevations, 3D visualizations, and technical documentation.
Review & Finalization
We review the design together, incorporate your feedback, and finalize the drawings to ensure they meet your expectations.
Construction-Ready Documentation
We deliver complete architectural drawings and technical documents that support approvals and help ensure smooth project execution.
Gallery
Complete Design & Engineering Solutions
From architectural planning to structural, MEP, and interior coordination, we provide integrated solutions under one roof.
Client-Centric Approach
We listen to your ideas, understand your requirements, and create designs that align with your vision, budget, and goals.
Transparent Communication
We keep you informed throughout every stage with clear discussions, timely updates, and professional guidance.
Why Choose ABM Infra Developers
Choosing the right architecture company is essential for creating spaces that are functional, visually appealing, and ready for successful construction. At ABM Infra Developers, we combine creative design, engineering expertise, and a client-focused approach to deliver architectural solutions that add lasting value.
Experienced Design Professionals
Our team combines creativity and technical expertise to create practical, construction-ready architectural designs.
Innovative & Functional Designs
Every design is planned to optimize space, improve functionality, and create aesthetically pleasing environments.
End-to-End Project Support
From concept development to construction-ready drawings, we support your project at every step.